Putney
Glyn Ward
Bringing Calm to the Royal Hospital for Neuro-disability.
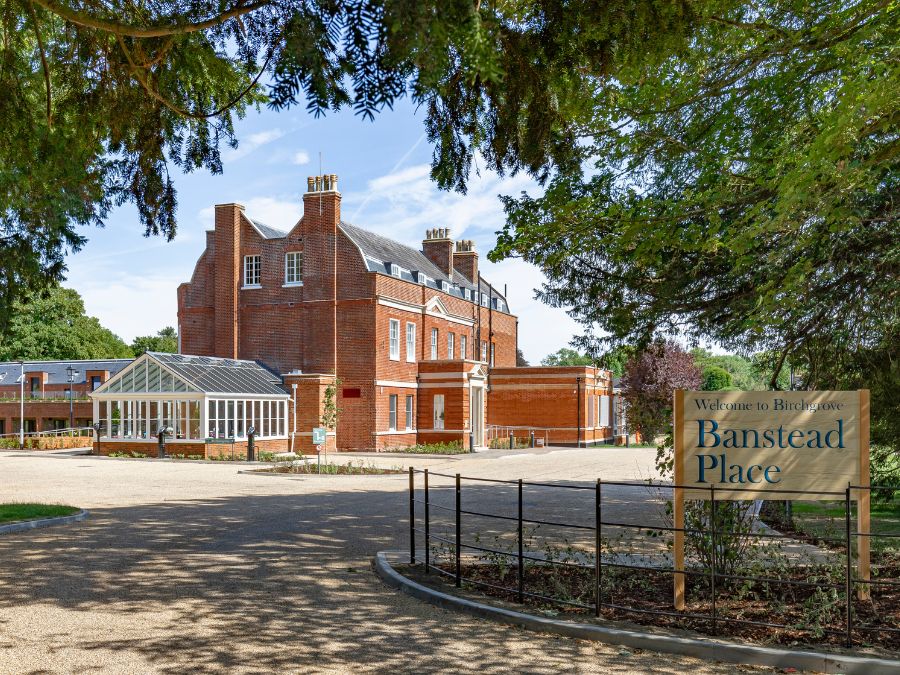
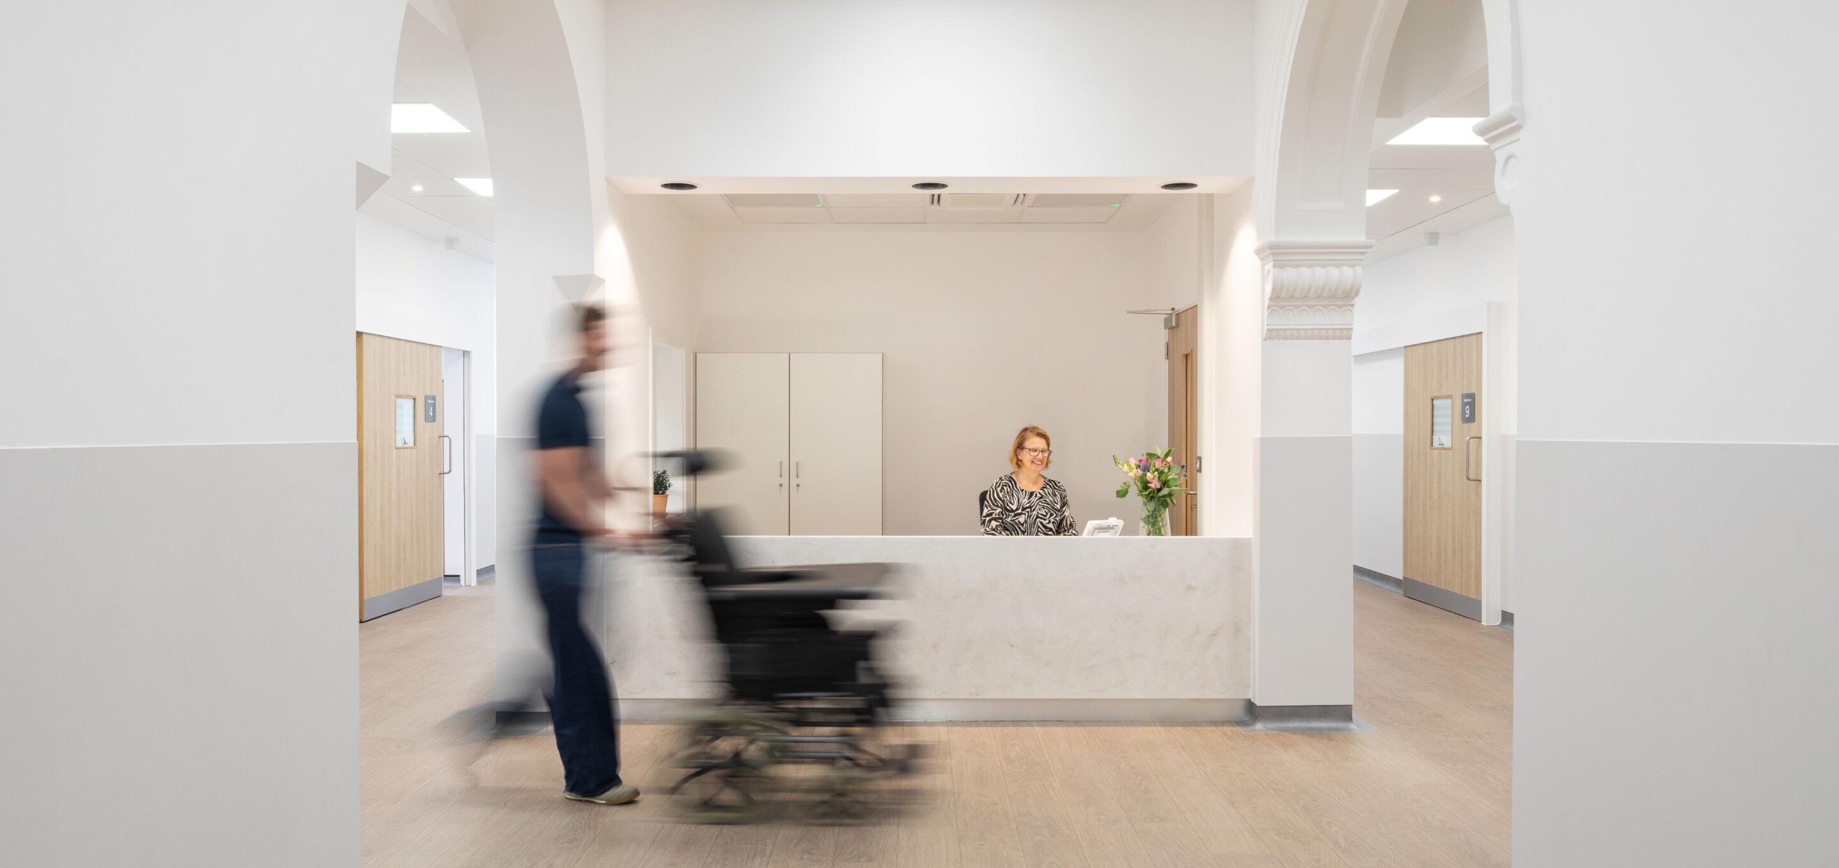
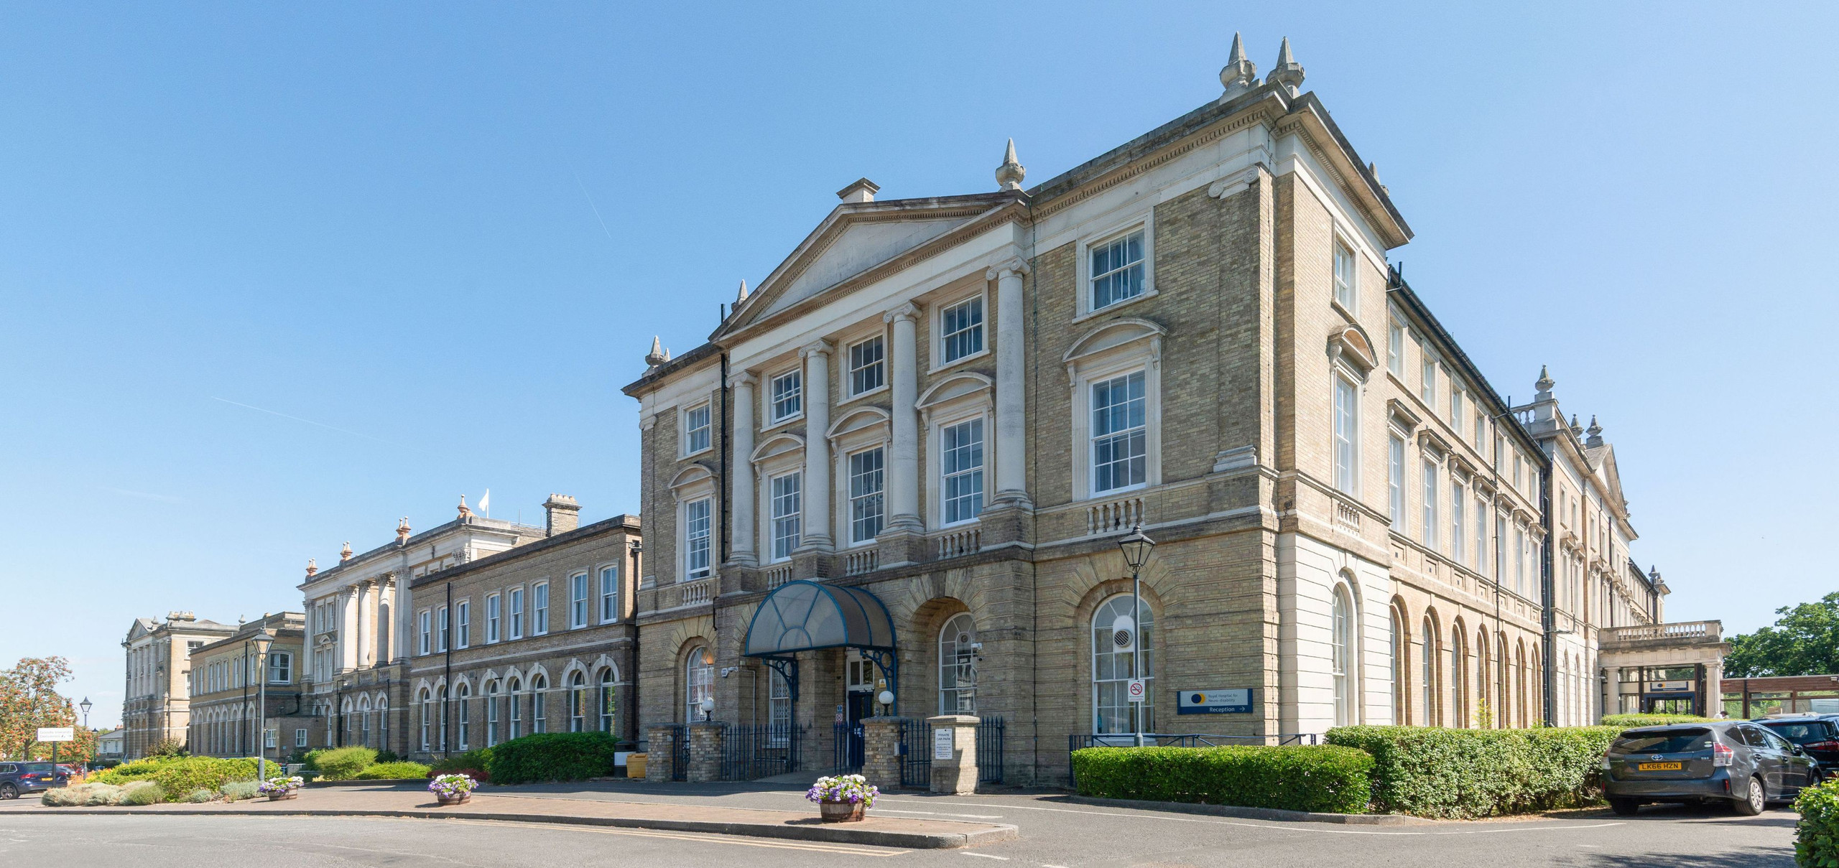
Hunters has reimagined Glyn Ward at the Royal Hospital for Neuro-disability in Putney, creating a contemporary healthcare environment within the hospital’s historical Grade II listed setting.
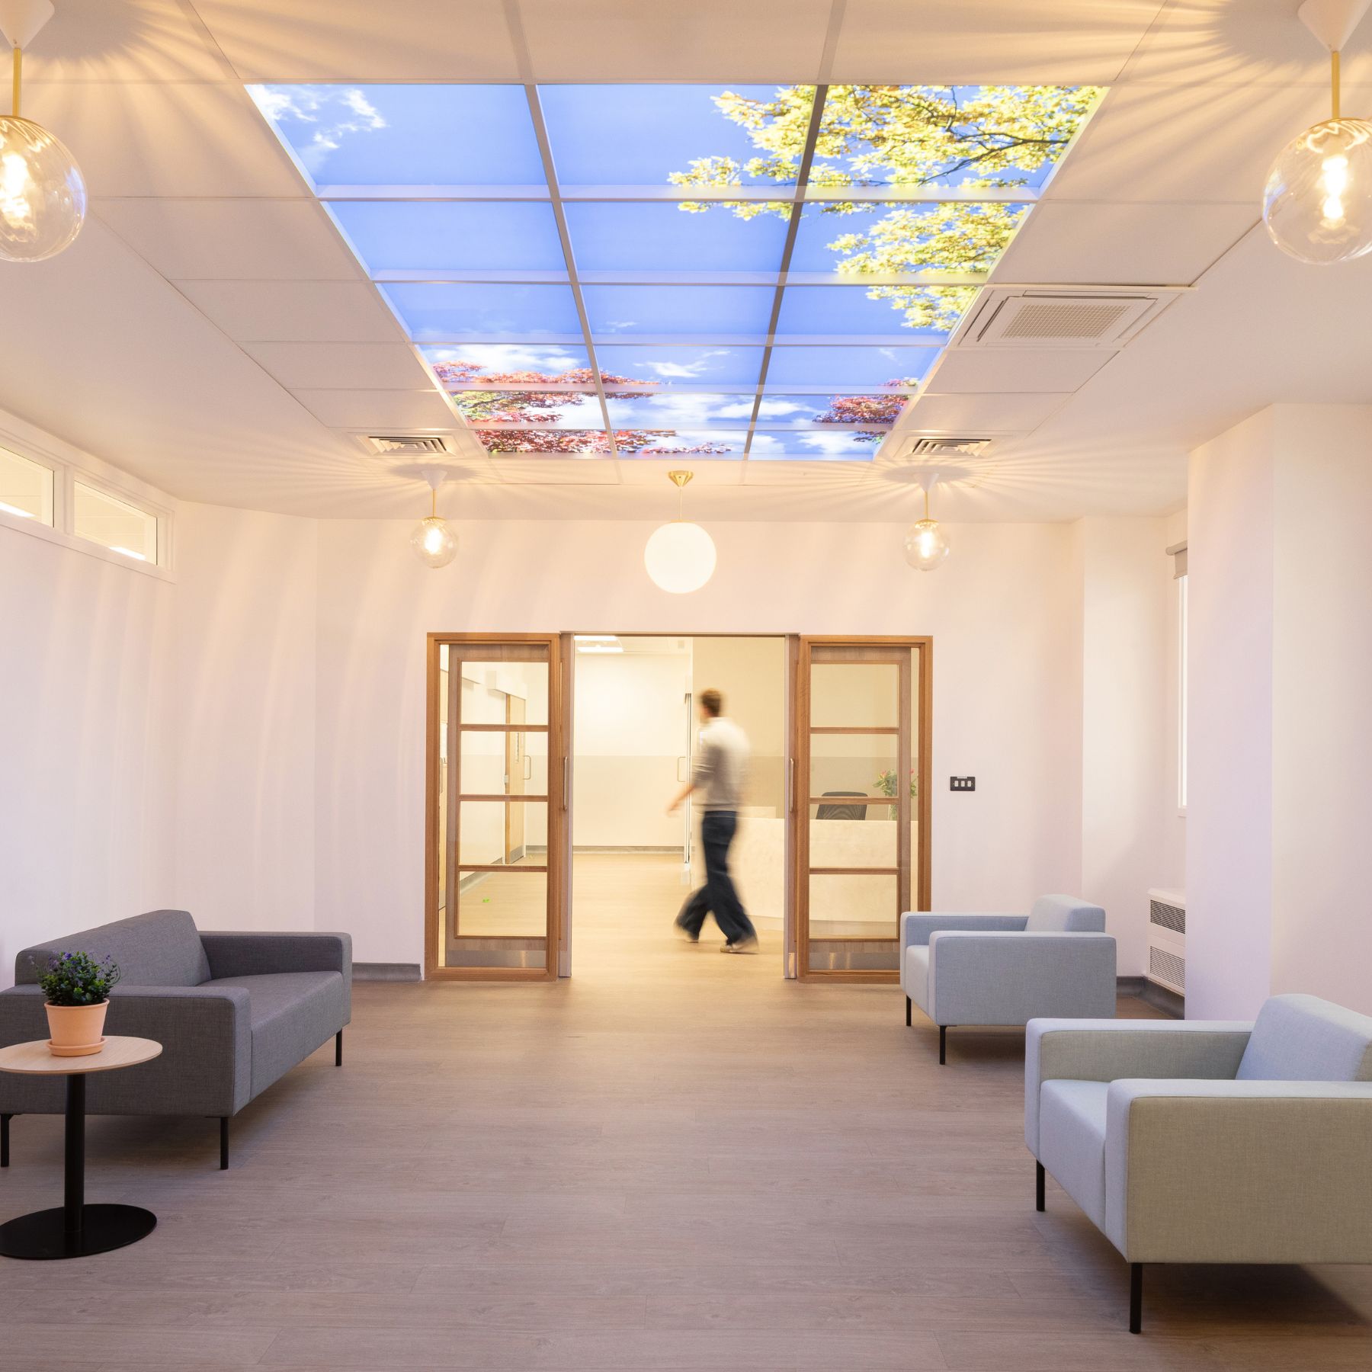
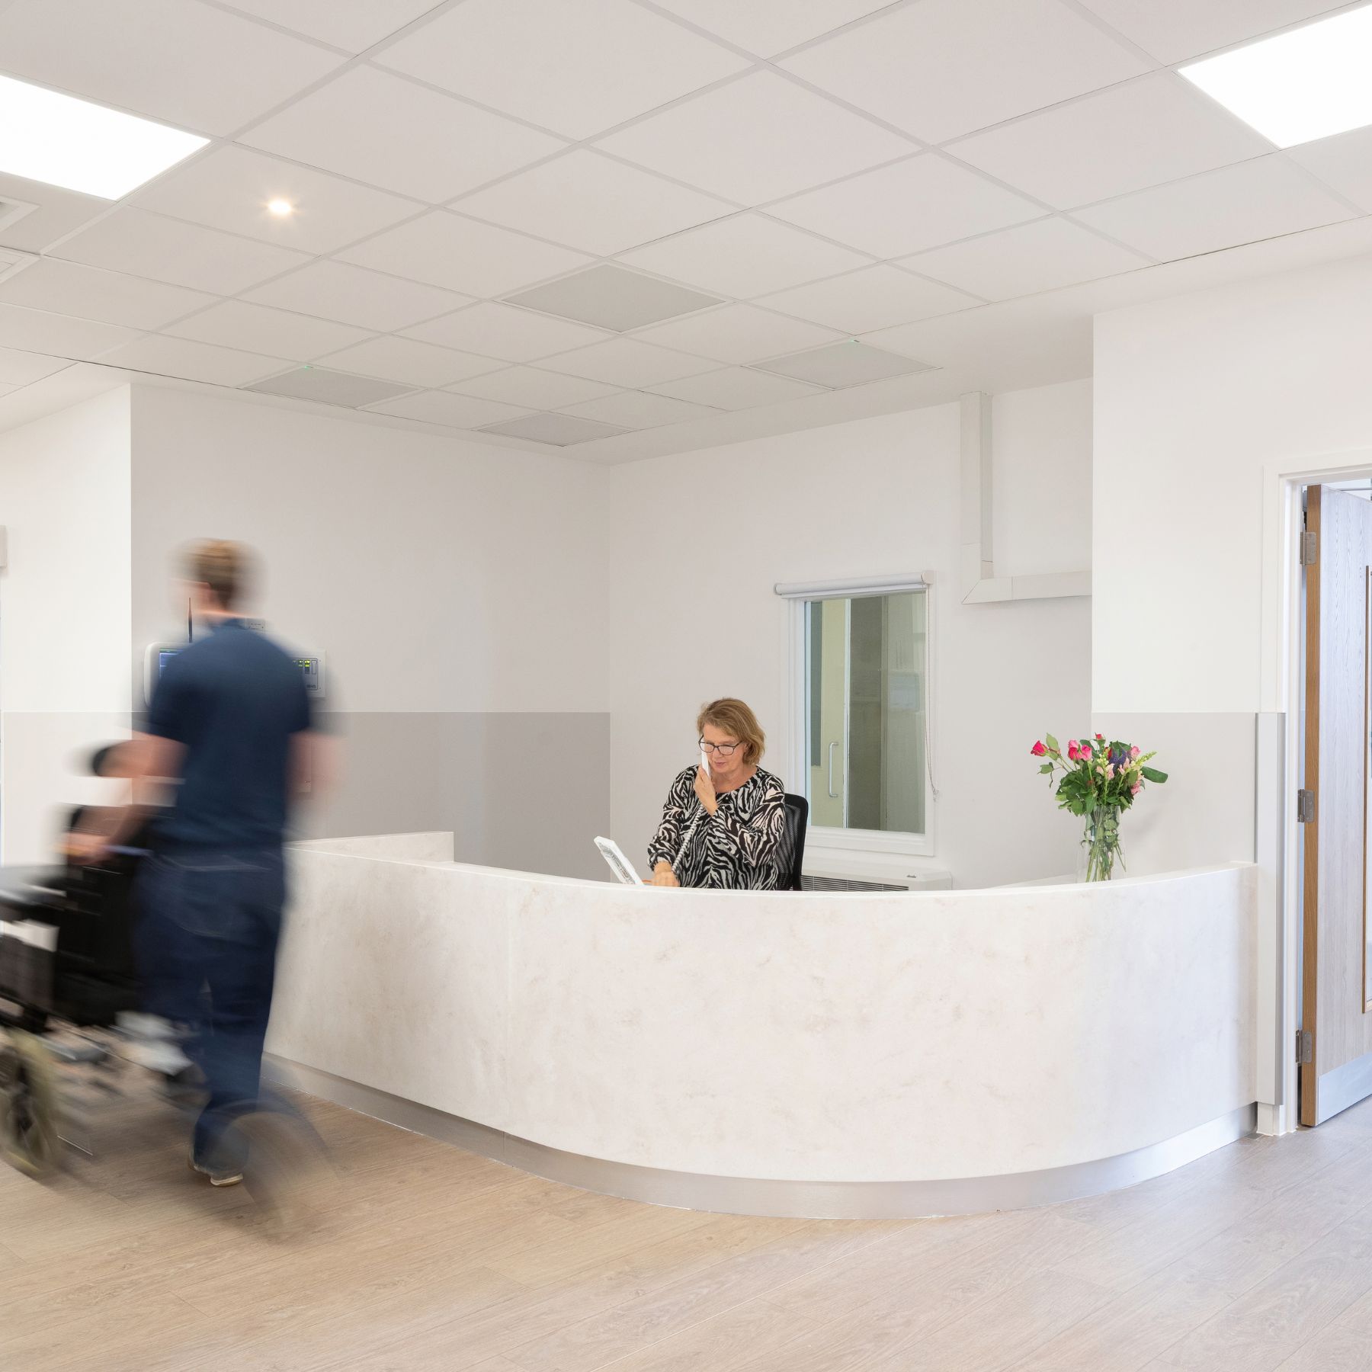
Founded in 1863, the hospital contains a number of significant historic assets, including fireplaces, decorative ceilings, large timber sash windows and its primary walls and structure. The first floor refurbishment has been carefully developed to preserve this character while bringing the ward up to modern clinical standards. Soft muted palettes of greys, whites and beige add to a more relaxed feel and help create a soothing environment.
The new design introduces a clearer internal arrangement of rooms, improved staff and clinical storage spaces and a greater provision of single bedrooms, supporting patient privacy, clinical good practice and contemporary infection control requirements. The amount of bedspaces was reduced to improve accessibility for residents. The bedrooms flank the external walls ensuring natural light and views flood into the building.
The centrepiece of the design is a sensory room which is used to stimulate residents and can turn into a more sociable area when necessary.
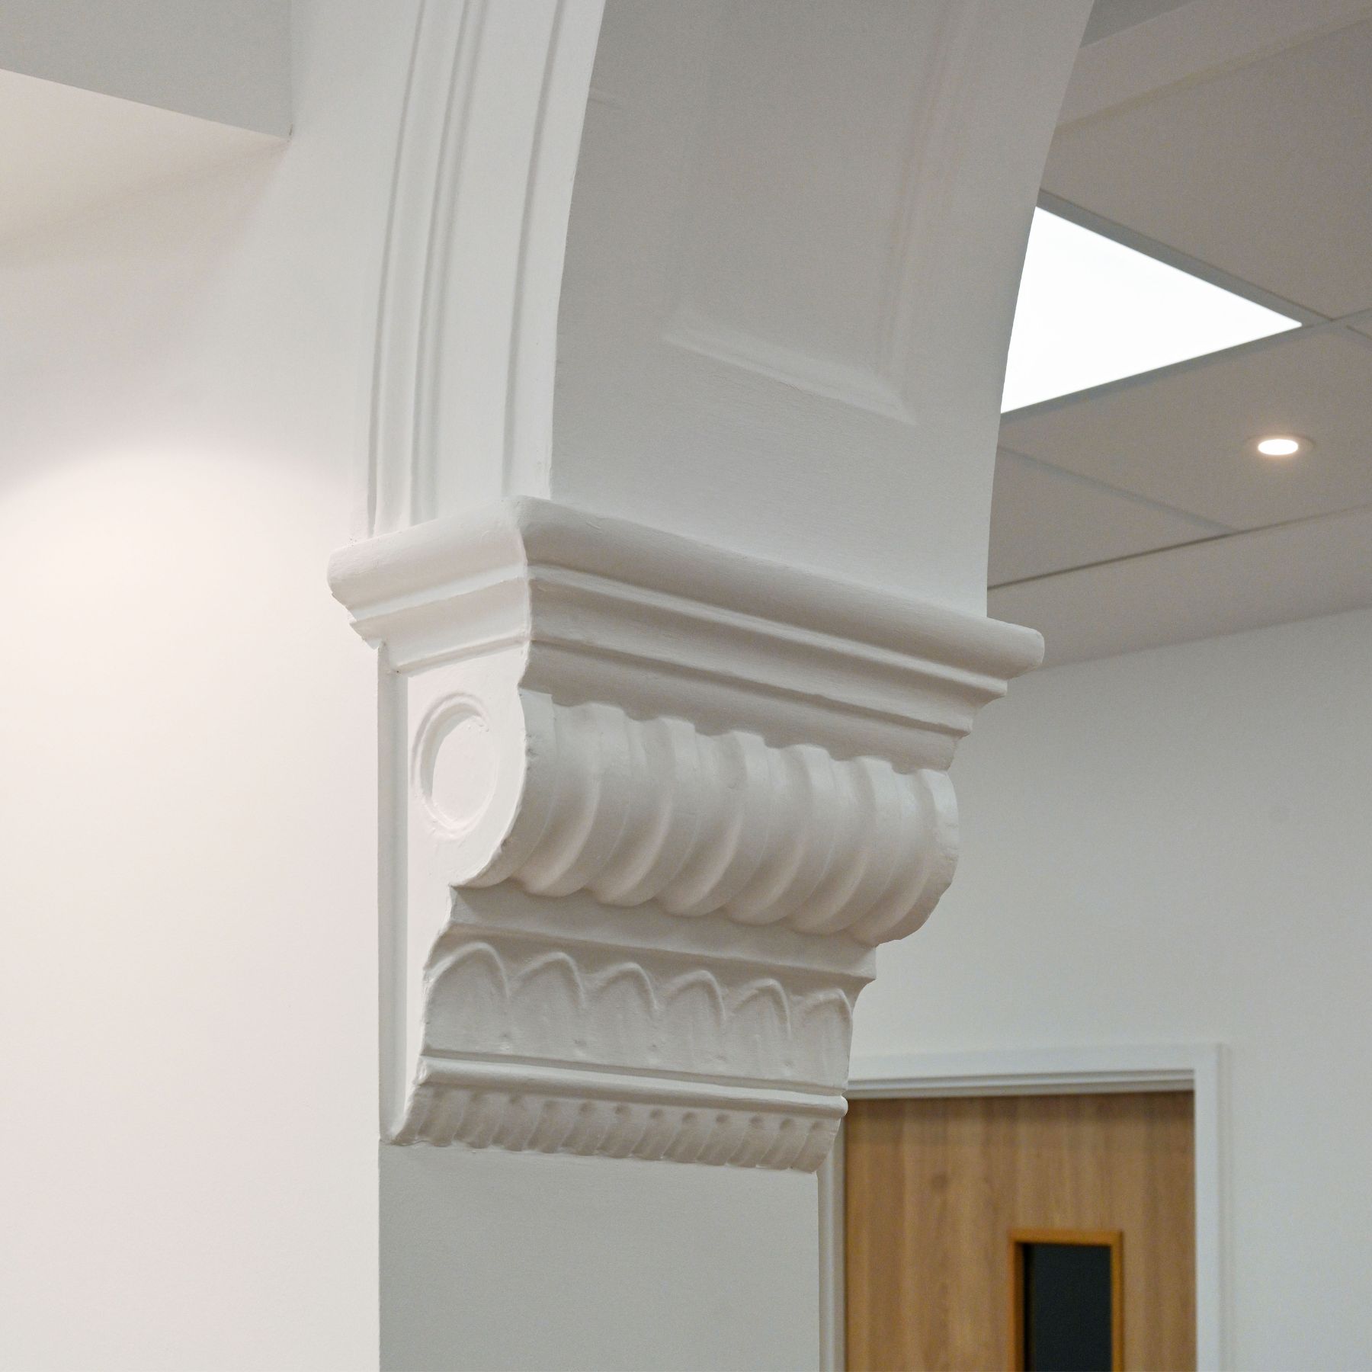
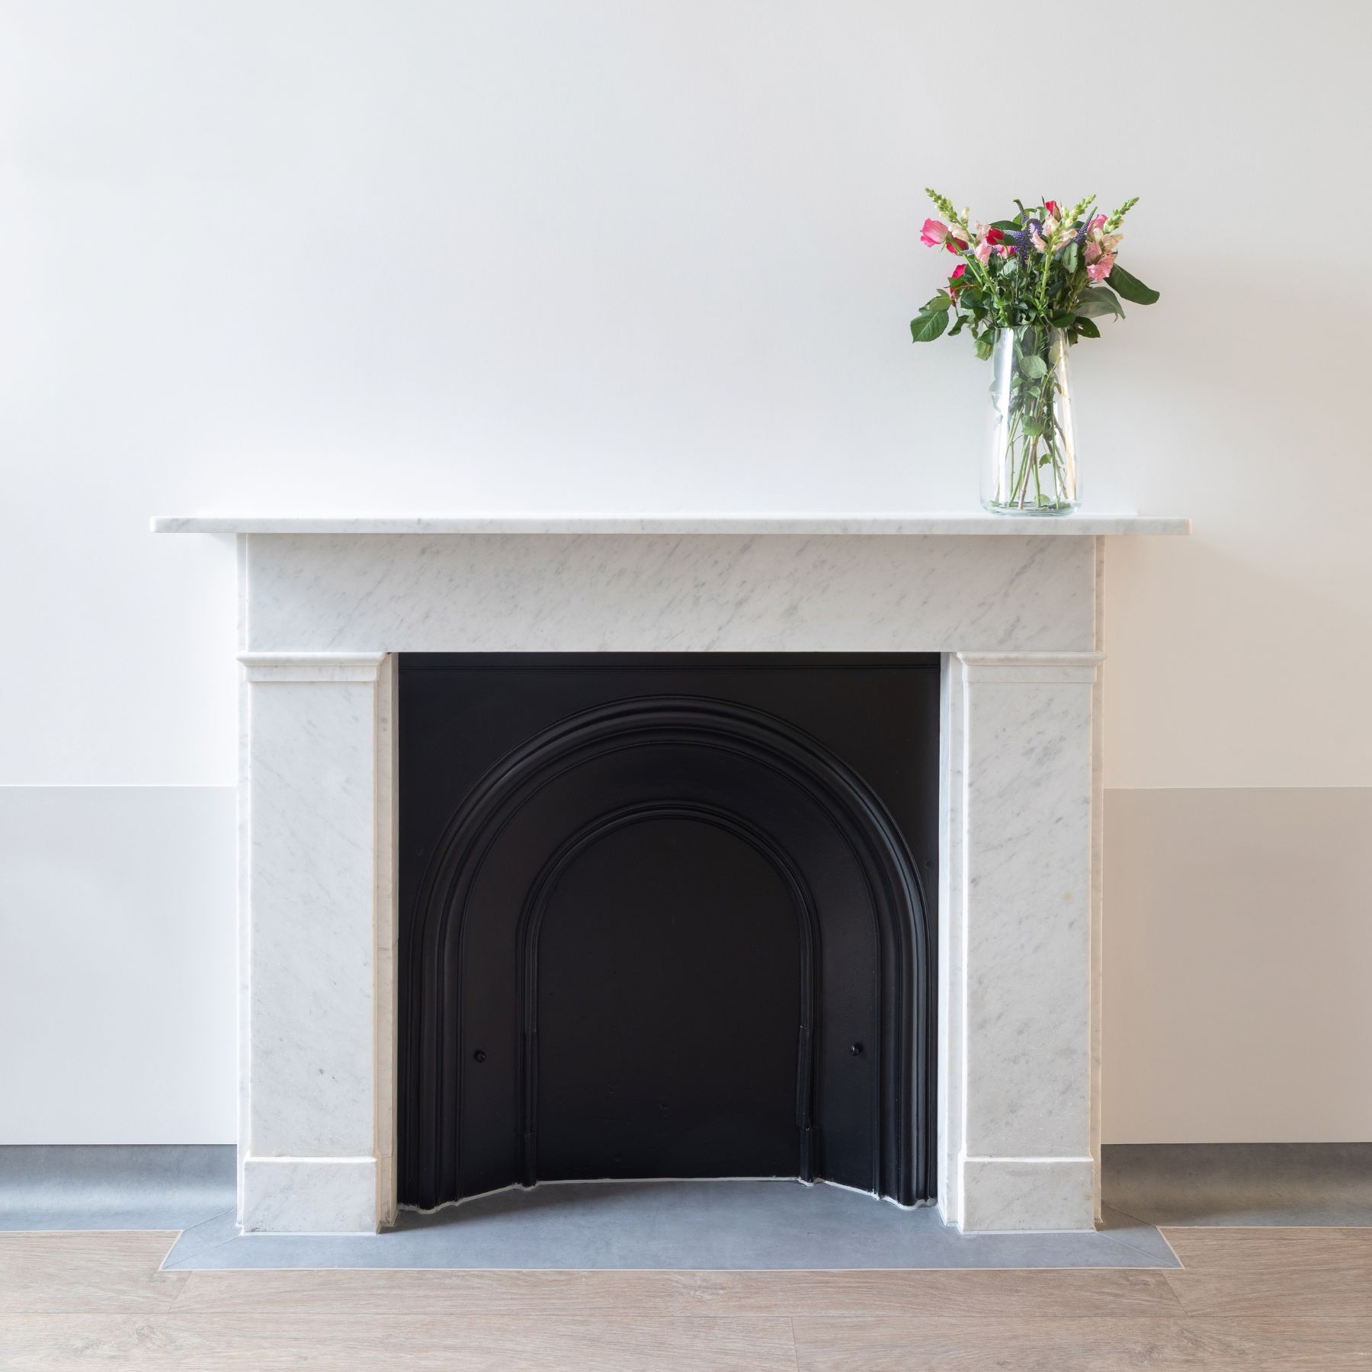
By combining sensitive conservation with practical improvements, the refurbishment protects the historic fabric of the building while ensuring Glyn Ward can continue to perform its original healthcare function. The result is a safer, more comfortable and better-connected environment for residents, staff and visitors.
Derek Bannister, Head of Estates and Capital Projects for RHND said:
“Working with Hunters has been great. They are knowledgeable about the organisational requirements, and were able to overcome them in a positive way.“
Client Royal Hospital for Neuro-Disability
Location London Borough of Wandsworth
Role Architects